A home that works perfectly for a young couple may need to serve very different purposes ten or twenty years later. A spare bedroom might become a nursery, a playroom may eventually turn into a home office, and an aging family member might need a more accessible living arrangement.
These possibilities highlight an important consideration in custom home design: a house should support the people living in it, even as their circumstances change.
Rather than focusing entirely on current preferences or design trends, homeowners can plan spaces that offer flexibility, comfort, and long-term usability.
For families in Ottawa, Brockville, and surrounding Eastern Ontario communities, thoughtful planning can help create homes that accommodate changing lifestyles without requiring major alterations whenever household needs evolve.
Planning a Home Around Present and Future Needs
Every household has different priorities.
A family with young children may value open living areas and convenient storage, while professionals working remotely may need quiet spaces for meetings and focused work.
However, these requirements can change over time.
Before finalizing a custom home layout, homeowners should consider how their household might evolve.
For example, a couple planning to have children may want bedrooms that can eventually accommodate different ages and activities.
Someone approaching retirement may prioritize comfortable main-floor living and reduced dependence on stairs.
Future circumstances cannot always be predicted, but considering several possibilities can help guide practical design decisions.
The goal is to create a home that remains useful as everyday routines change.
Designing Flexible Rooms for Different Purposes
One effective approach to adaptable home design is creating rooms that can serve multiple functions.
A dedicated room does not necessarily need to retain the same purpose throughout the home’s life.
Home Offices That Can Become Guest Rooms
A flexible room might initially function as a home office with a desk, storage, and reliable internet connectivity.
Later, it could become a guest bedroom, hobby room, or additional living space.
Appropriate dimensions, lighting, electrical outlets, and privacy considerations can make these transitions easier.
Multipurpose Family Spaces
A family room might begin as an area for children’s activities before becoming a study space or entertainment room.
Designing with adaptable furniture arrangements and practical storage can support these changing uses.
Homeowners considering custom home design and construction can discuss how flexible rooms might fit within their overall floor plan.
Creating Storage That Supports Growing Households
Storage often becomes more important as household responsibilities change.
Children’s belongings, seasonal clothing, sports equipment, household supplies, and hobby materials all require appropriate space.
Rather than relying entirely on additional furniture, storage can be considered during the initial design process.
For example, built-in cabinetry may help organize shared living areas without occupying unnecessary floor space.
A practical entryway might include storage for coats, footwear, backpacks, and outdoor equipment.
Kitchen layouts can also benefit from accessible pantry storage and organized work areas.
The objective is not necessarily to maximize storage everywhere.
Instead, homeowners should consider which belongings they regularly use and where those items should be kept.
Balancing Shared Living Areas With Personal Privacy
Open-concept layouts can encourage interaction, but households also benefit from places where individuals can spend time independently.
A family may enjoy cooking and dining together while still needing quiet areas for reading, working, or relaxing.
Thoughtful planning can balance these preferences.
For example, a kitchen connected to a family room may support everyday interaction, while a nearby study provides a separate environment for focused activities.
Bedroom positioning, door placement, and acoustic considerations can also influence privacy.
In larger households, spaces used for different activities should be arranged to minimize unnecessary disruption.
Rather than assuming that every family prefers an entirely open layout, designers should consider individual routines and communication preferences.
Considering Accessibility From the Beginning
Accessibility is not relevant only to older adults or people with disabilities.
Features that make a home easier to navigate can benefit residents, visitors, and family members at different stages of life.
Wider circulation areas, convenient entrances, comfortable lighting, and thoughtfully positioned controls may support everyday usability.
For example, a main-floor room designed to accommodate different activities could become useful if someone temporarily experiences limited mobility.
Planning for Aging in Place
Homeowners may also consider whether essential living functions could eventually be accommodated on one level.
Bathroom layouts can be planned with sufficient space for possible future adjustments.
The Canada Mortgage and Housing Corporation’s guidance on universal design explains how inclusive design principles can support changing needs and accessibility.
Specific features should be evaluated according to the household, property, and applicable building requirements.
Making Space for Multigenerational Living
Some households may eventually accommodate adult children, aging parents, or other relatives.
Multigenerational living can involve different expectations concerning privacy, shared responsibilities, and independence.
For example, a family may want a separate bedroom and bathroom arrangement for visiting relatives.
Others may consider a secondary suite or more independent living area where permitted.
These arrangements require careful consideration of access, sound separation, services, and local regulations.
Homeowners should not assume that every property can accommodate a separate residential unit.
Discussing potential multigenerational requirements early can help identify appropriate design options without committing to features the household may never need.
Choosing Durable Materials and Practical Layouts
A custom home should be designed for everyday use, not simply for appearance.
Flooring, cabinetry, countertops, and exterior finishes should be selected according to expected activity, maintenance requirements, and environmental conditions.
For example, a busy family entrance may benefit from materials that are straightforward to clean and suitable for frequent exposure to moisture.
Kitchen surfaces should accommodate regular food preparation, while bathroom materials must be appropriate for humid environments.
Practical circulation also matters.
A beautiful kitchen may become frustrating if appliance placement restricts movement or storage is difficult to access.
Material selections should balance durability, comfort, appearance, and reasonable maintenance expectations.
Why Early Collaboration Matters in Custom Home Planning
Adaptable home design involves several interconnected decisions.
Room layouts, structural systems, plumbing arrangements, electrical planning, and material selections all influence what can be changed later.
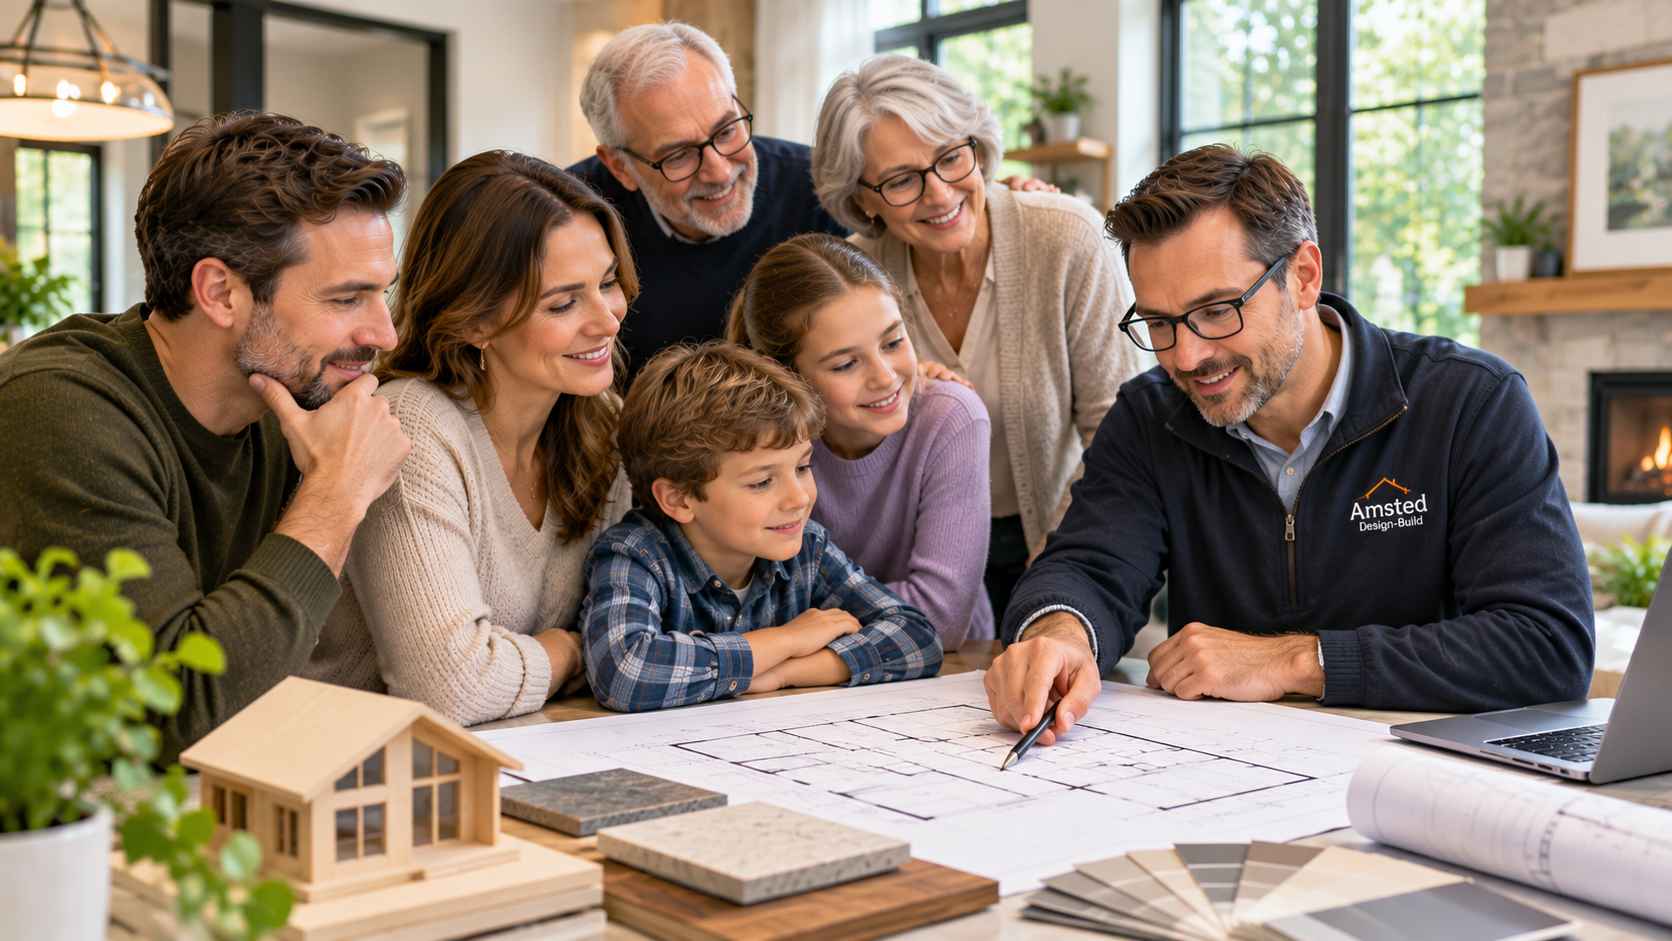
Early discussions between homeowners, designers, and builders can help identify practical opportunities and limitations.
For example, a homeowner considering a future bathroom addition may benefit from discussing potential plumbing requirements during the initial design phase.
Similarly, a flexible room may require careful consideration of windows, ventilation, and electrical connections.
Companies such as Amsted Design-Build provide residential design-build and custom home services in Ottawa, Brockville, and surrounding Eastern Ontario communities.
When evaluating a builder, homeowners should ask how design decisions are coordinated with construction requirements and how future flexibility is considered during planning.
Questions to Consider Before Finalizing a Custom Home
Before approving a floor plan, homeowners can review several practical questions:
- Could certain rooms serve different purposes in the future?
- Is there sufficient storage for changing household needs?
- Can family members enjoy shared activities while maintaining privacy?
- Are entrances, circulation areas, and bathrooms comfortable to use?
- Could the home accommodate changing mobility or caregiving needs?
- Are materials appropriate for everyday wear and maintenance?
- Have potential future changes been discussed with the design and construction team?
These questions can help homeowners identify priorities before major construction decisions are finalized.
Building a Home That Evolves With Its Residents
The value of thoughtful custom home design lies in understanding how people actually live.
A flexible bedroom, accessible entrance, practical storage arrangement, or carefully planned shared space may become increasingly useful as household circumstances change.
Not every future requirement can be anticipated, and designing for adaptability does not eliminate the possibility of renovations later.
However, considering flexibility during the planning stage gives homeowners an opportunity to make informed decisions about long-term usability.
A well-considered custom home should do more than meet today’s expectations. It should provide a comfortable, functional environment that can continue supporting its residents through different stages of life.